Countertops can become a major renovation expense
Commercial projects often need countertops for reception desks, break rooms, retail service counters, leasing offices, salons, clinics, and hospitality spaces. Fully custom fabrication can be the right choice for complex designs, but many projects can use prefab countertop options to reduce cost and simplify material selection.
Prefab does not mean generic
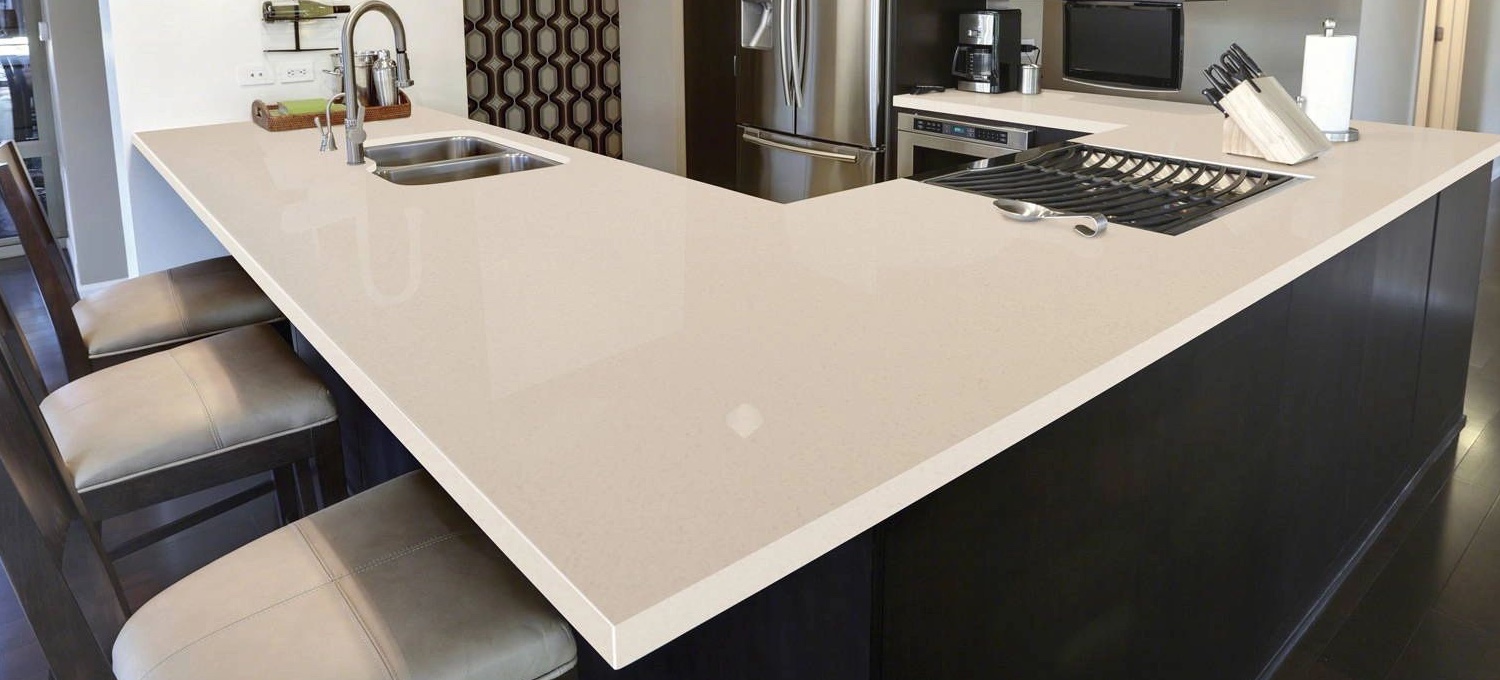
Prefab countertops are available in a variety of colors, patterns, and edge profiles. When the dimensions and design are planned around available material, the result can look polished and intentional. The key is understanding the slab size, seam locations, cutouts, support, and finished edge requirements before ordering.
A practical choice for repeated layouts
Multifamily renovations, franchise locations, offices, and service businesses often repeat the same counter dimensions across multiple rooms or sites. Prefab materials can make it easier to standardize the finish and control budgets. They can also help reduce waste compared with projects that require extensive custom cutting from full slabs.
Coordinate countertops with flooring
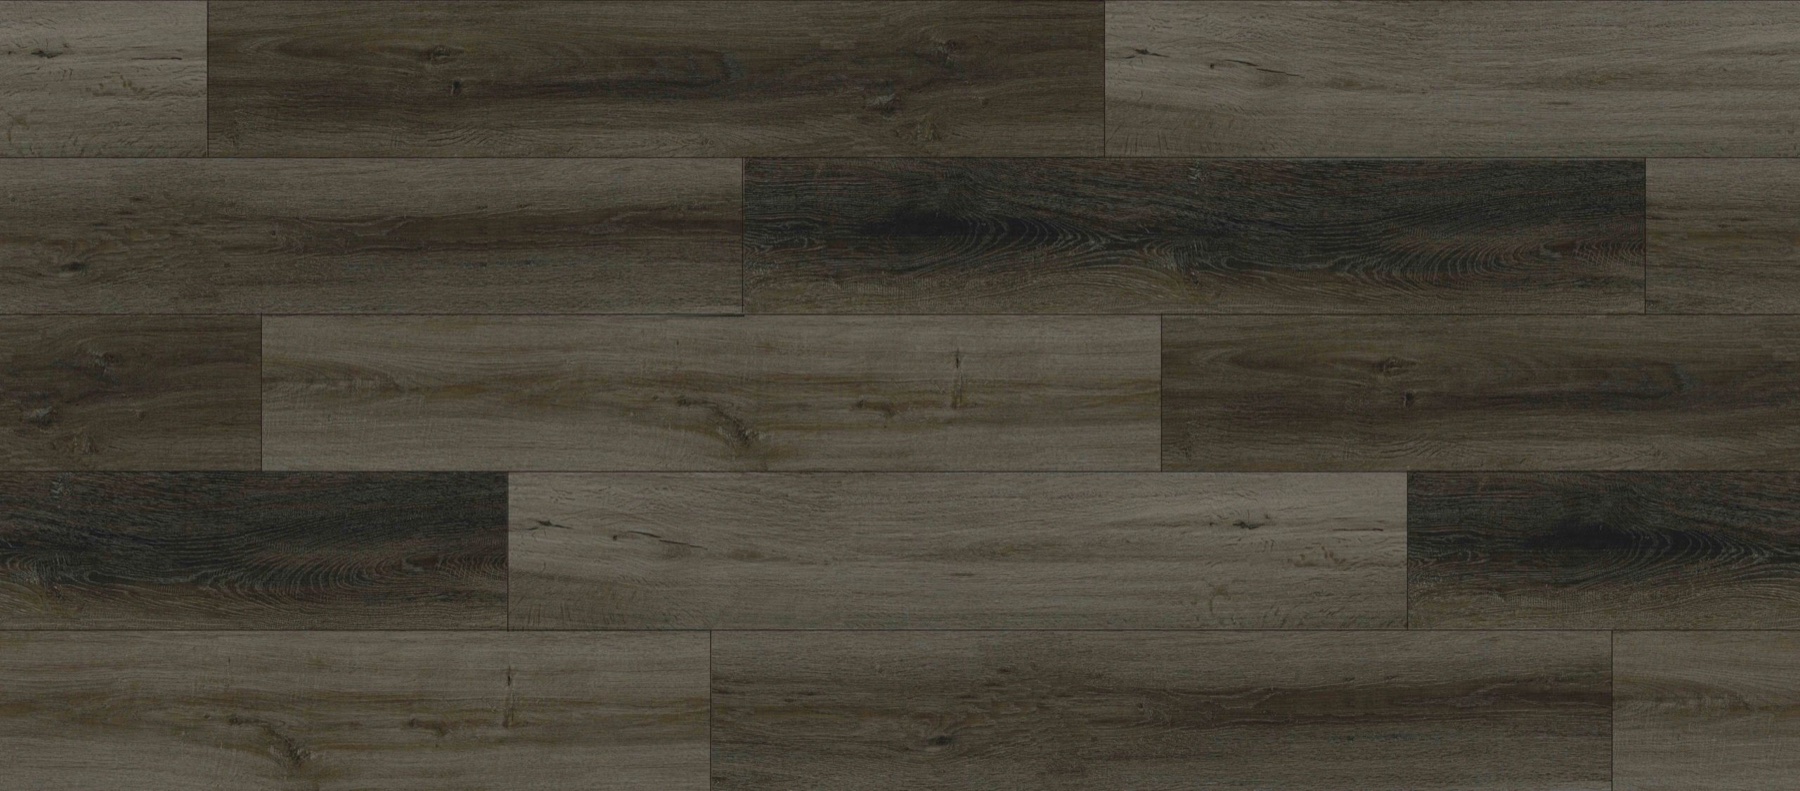
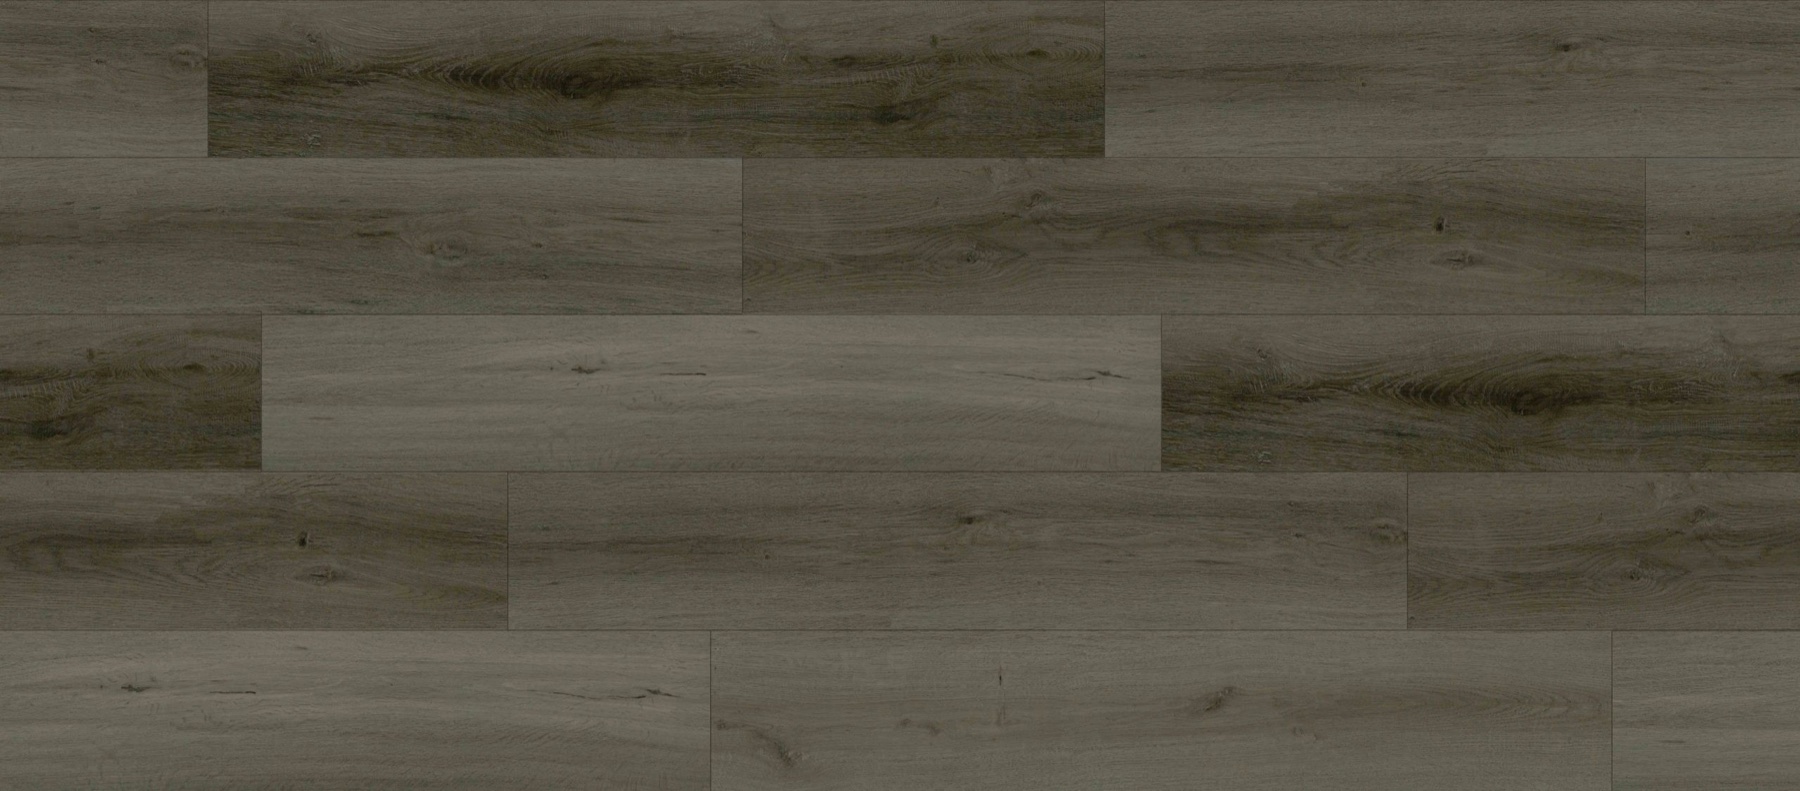
Flooring and countertops are two of the largest visual surfaces in many commercial interiors. Selecting them together can create a more cohesive design. A concrete-look floor can pair with a warmer countertop. Wood-look flooring can be balanced with a clean stone visual. Samples should be reviewed under the lighting conditions expected in the finished space.
Confirm fabrication and installation details
Even prefab material usually requires field verification, cutting, edge finishing, seams, and installation. Sink and fixture locations, wall conditions, support, overhangs, and delivery access should be confirmed. Early coordination prevents surprises near the end of the project.