Common areas create the first impression
In a multifamily property, residents and prospective tenants experience the lobby, corridors, leasing office, elevator areas, and amenity spaces repeatedly. Flooring has to support the property's design position while handling constant traffic, move-ins, deliveries, pets, cleaning carts, and occasional water exposure.
Choose materials by zone
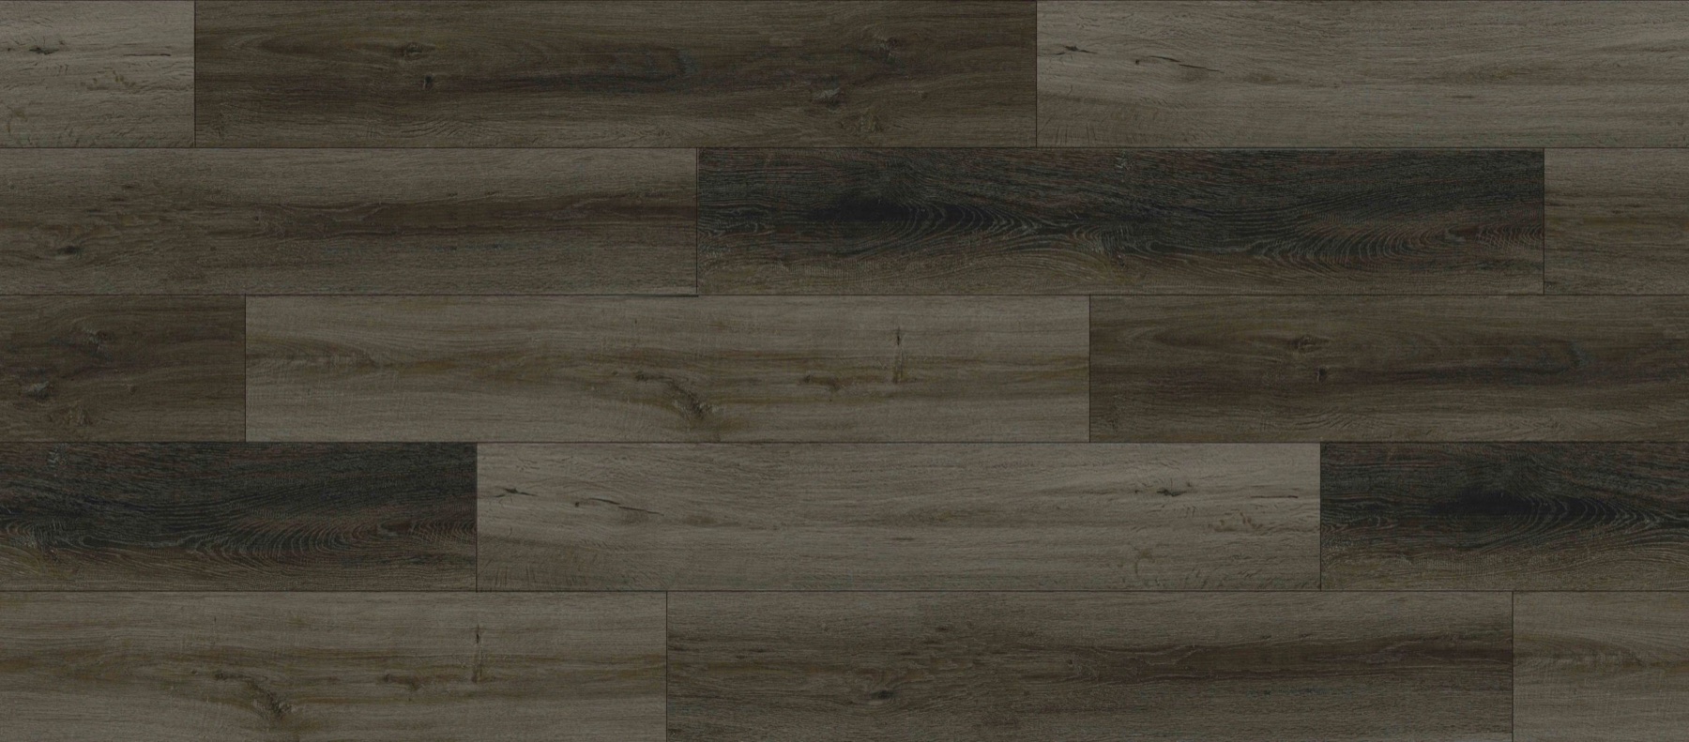
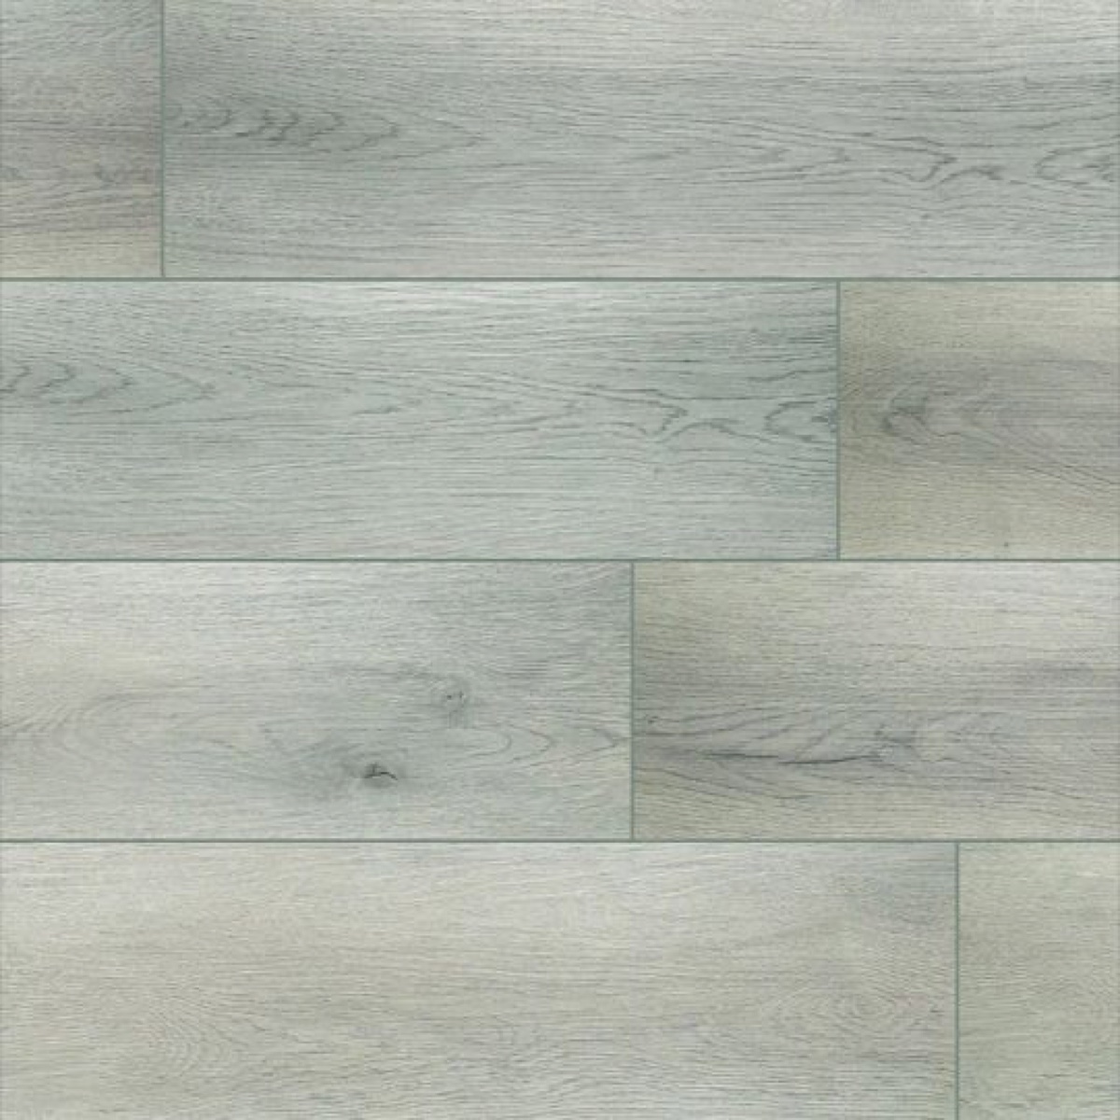
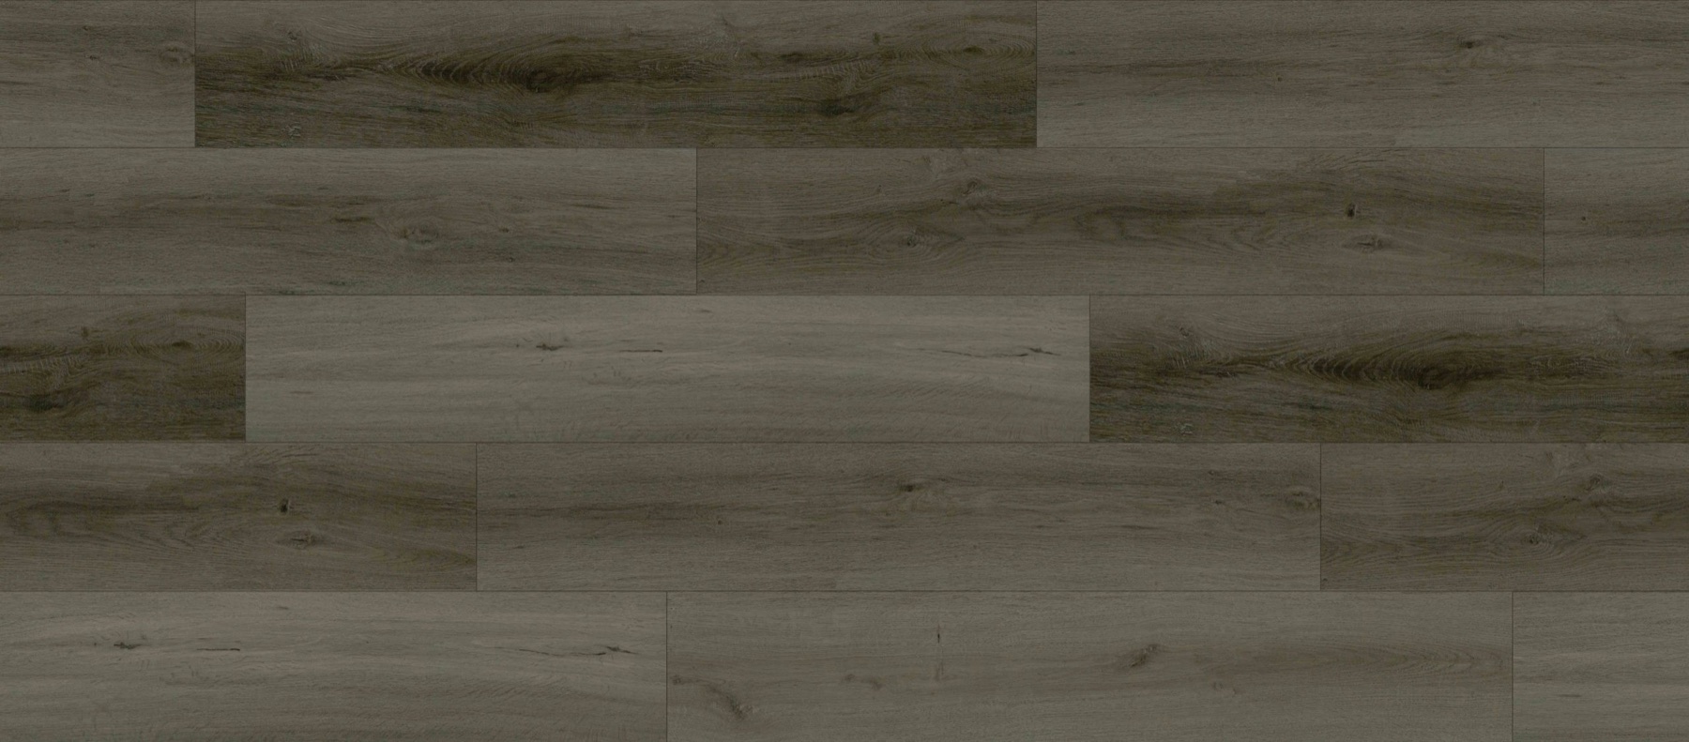
A lobby may benefit from resilient flooring or commercial tile that creates an upscale appearance and is easy to clean. Corridors may use carpet tile for acoustics, luxury vinyl for maintenance, or a combination of both. Leasing offices and clubhouses can use more design-forward materials while still meeting commercial performance requirements.
Consider the realities of apartment operations
Multifamily floors experience concentrated wear at elevators, entrances, mailrooms, and package areas. Move-ins can damage corners and transitions. Pets and wet weather add maintenance concerns. Selecting products with repairable formats and keeping replacement material on site can reduce future disruption.
Coordinate flooring with the renovation strategy
Occupied properties often need work completed in phases. Residents must maintain safe access, and noise or odors may need to be controlled. Clear sequencing and communication are essential. Projects may also include base, paint, lighting, signage, and furniture updates, all of which should be coordinated with the flooring schedule.
Use flooring to strengthen the property identity
A floor can help an older property feel more current without changing the entire building. Stone and terrazzo visuals can modernize a lobby. Warm wood looks can make a leasing office feel more welcoming. Patterned carpet tile can add interest to long corridors while helping hide daily wear.