
Healthcare interiors need to feel clean and calm
Medical and dental offices have to communicate professionalism, cleanliness, and comfort at the same time. Flooring plays a major role in that impression. It also has to withstand rolling equipment, constant foot traffic, frequent cleaning, and occasional spills without becoming difficult to maintain.
Prioritize cleanability and resilient performance
Luxury vinyl tile and plank are common choices for waiting rooms, corridors, treatment areas, and administrative spaces because they can provide a warm or modern appearance while supporting routine maintenance. Product selection should account for the level of traffic, rolling loads, cleaning chemicals, and moisture exposure expected in each part of the facility.
Create a less clinical experience
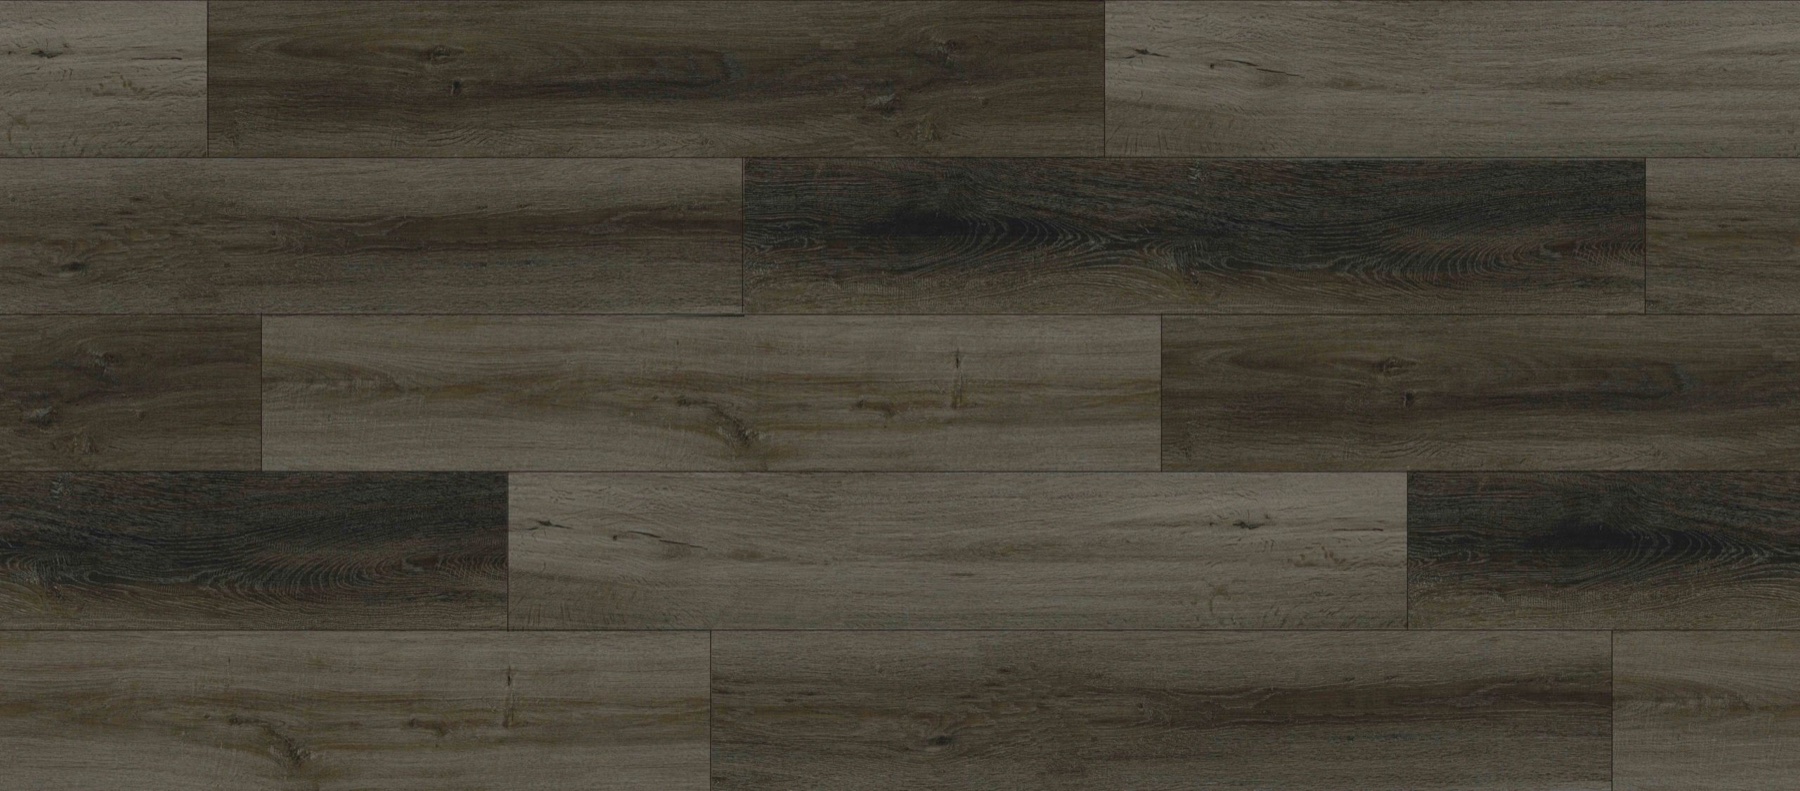
Healthcare spaces do not have to look institutional. Wood-look flooring can soften a waiting room. Stone or terrazzo visuals can create a more contemporary environment. Subtle changes in color or pattern can help distinguish reception, circulation, and treatment zones. The goal is to support wayfinding and comfort without creating visual clutter.
Pay attention to transitions and details
Uneven transitions can be inconvenient for patients, carts, and mobility devices. Floor preparation and precise installation are especially important in settings where smooth movement matters. Cove base, wall protection, doorway transitions, and edge details should be planned as part of the flooring system rather than treated as an afterthought.
Schedule work to minimize disruption
Active clinics may need flooring installed in phases, on weekends, or outside patient hours. Clear sequencing helps protect completed areas and allows the facility to continue operating. Early product approval is important because healthcare projects often have fixed reopening dates.